A project in which architecture, acoustics and comfort come together to create a contemporary auditorium.
A project by Mario Botta for a space dedicated to culture, listening and sharing
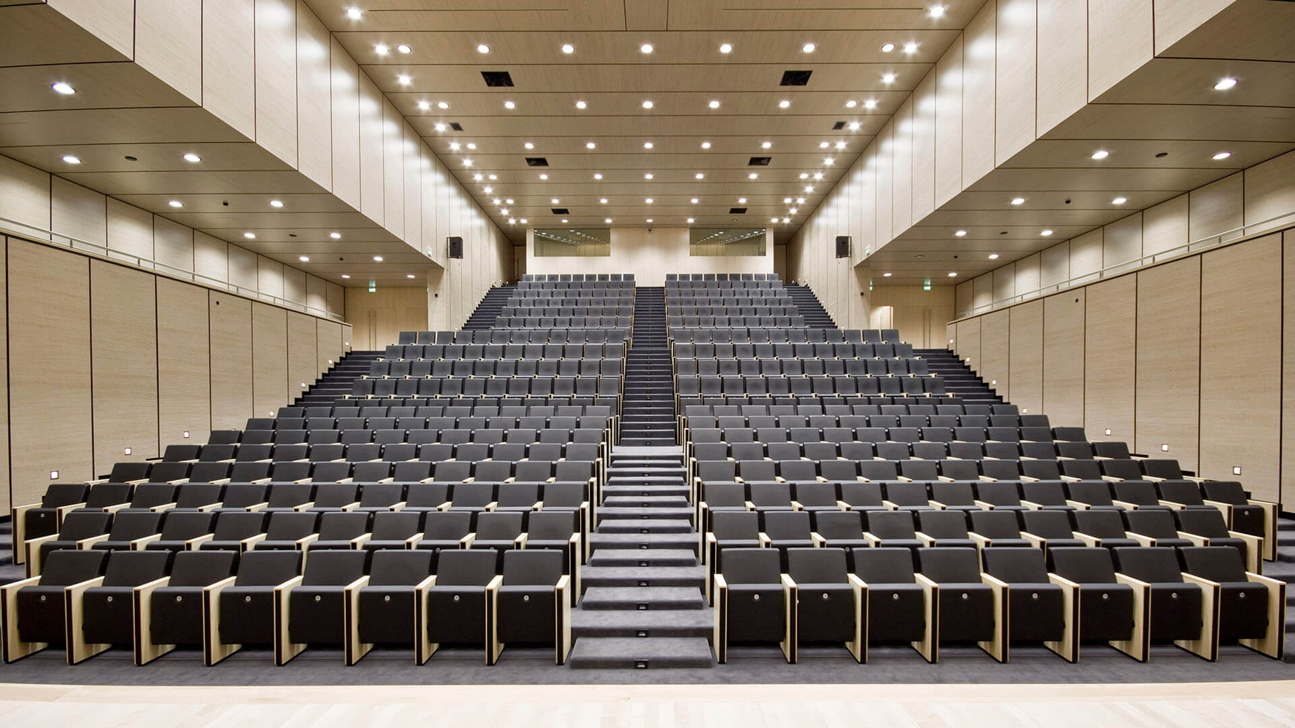
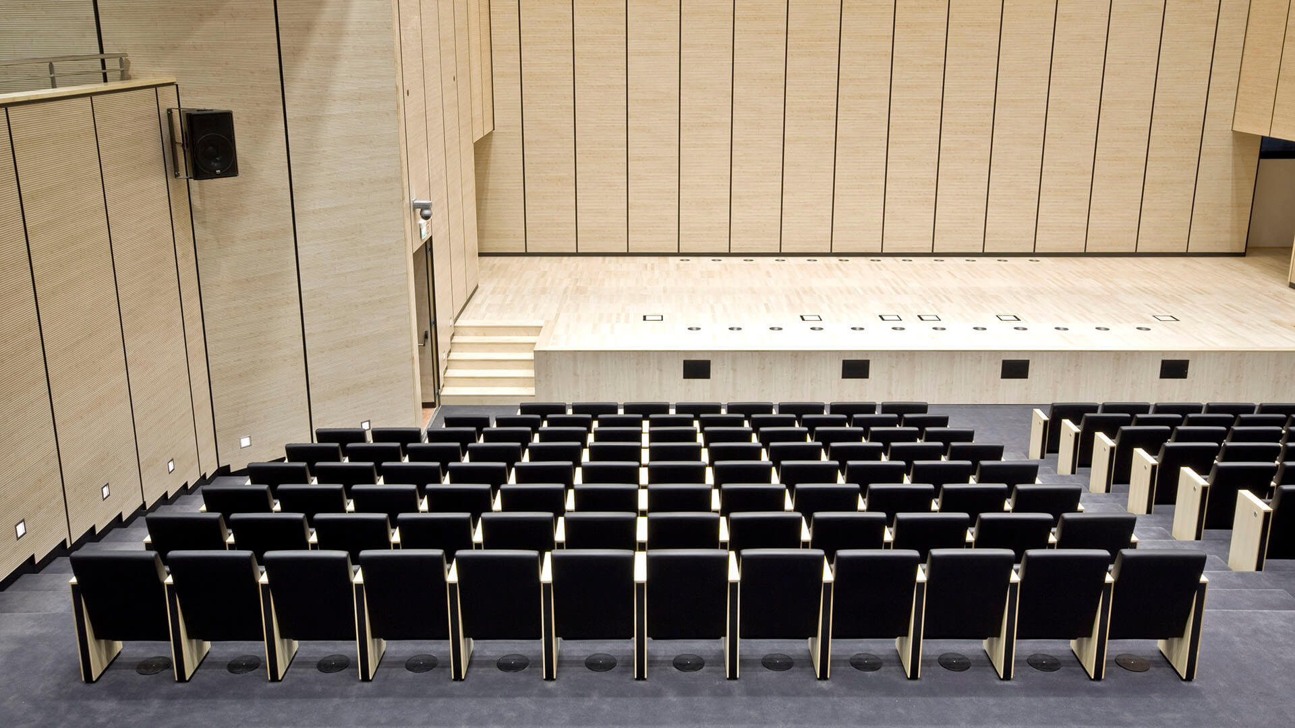
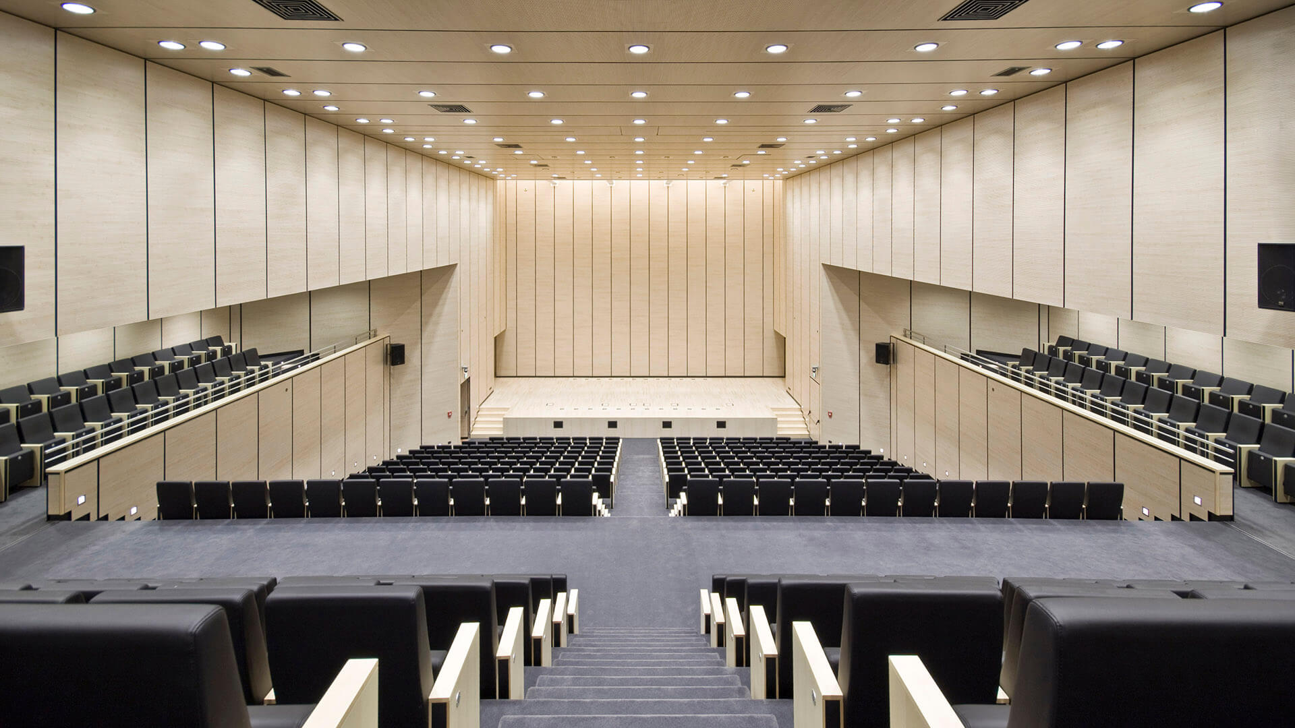
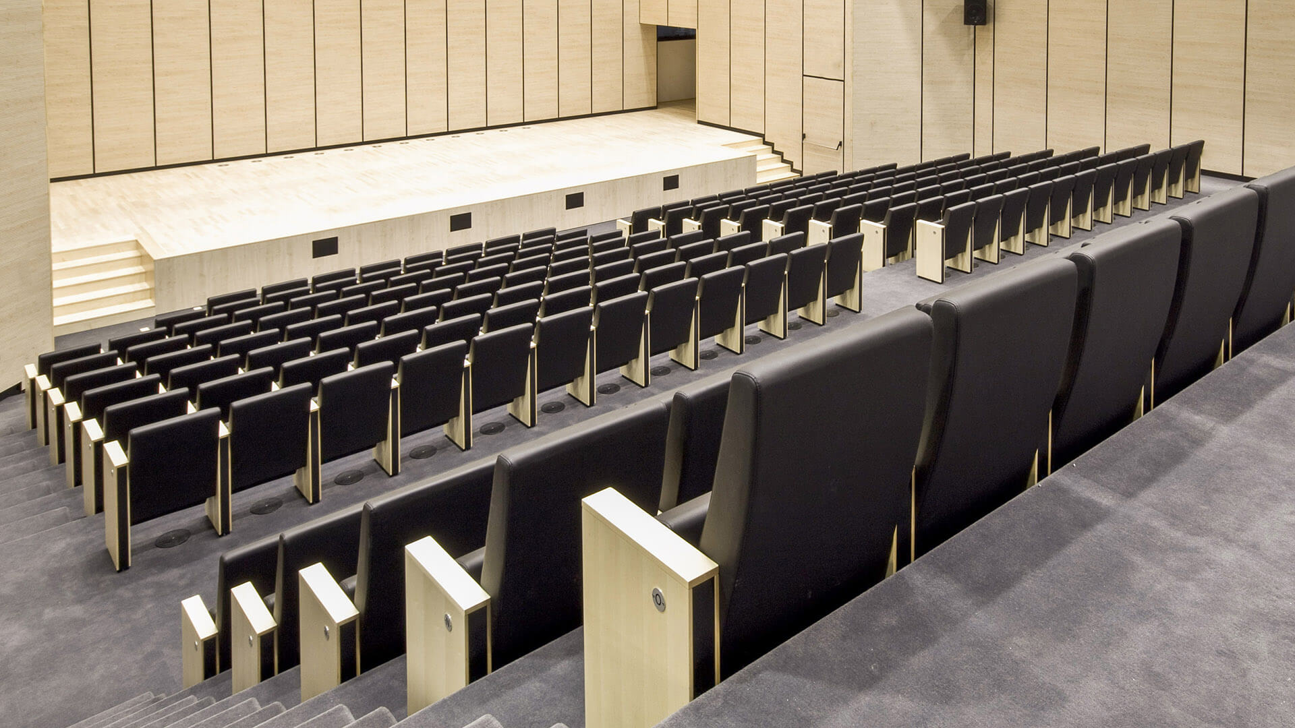
As part of the complex of buildings designed in 2005 by architect Mario Botta, Cassamarca Auditorium is developed on three levels, one of which is underground, covering a total area of approximately 1,600 square metres. The building’s volume is occupied almost entirely by the auditorium, characterised by a sloping auditorium floor that extends from the basement level to the first floor, providing a total of 484 seats. Two side galleries, situated at ground level, complete the public area, whilst the facilities and support areas are distributed on either side of the auditorium as well as in the basement.
Browse the project gallery
A seating solution designed to blend in with the architecture of the space
TMA's contribution
For Cassamarca Auditorium, TMA contributed to the creation of the auditorium with its own seating solutions, designed to complement Botta’s architecture whilst ensuring comfort, functionality and visual continuity within the auditorium.
Particular attention was paid to the acoustic and material qualities of the spaces. The walls of the auditorium and foyer are clad with Topakustik panels with a maple finish, chosen for their specific acoustic properties and their ability to blend seamlessly with the architectural design. In the foyer, the cladding is complemented by Verona red marble, which creates a space with a strong and recognisable identity.
Nuvola FP
Comfortable listening
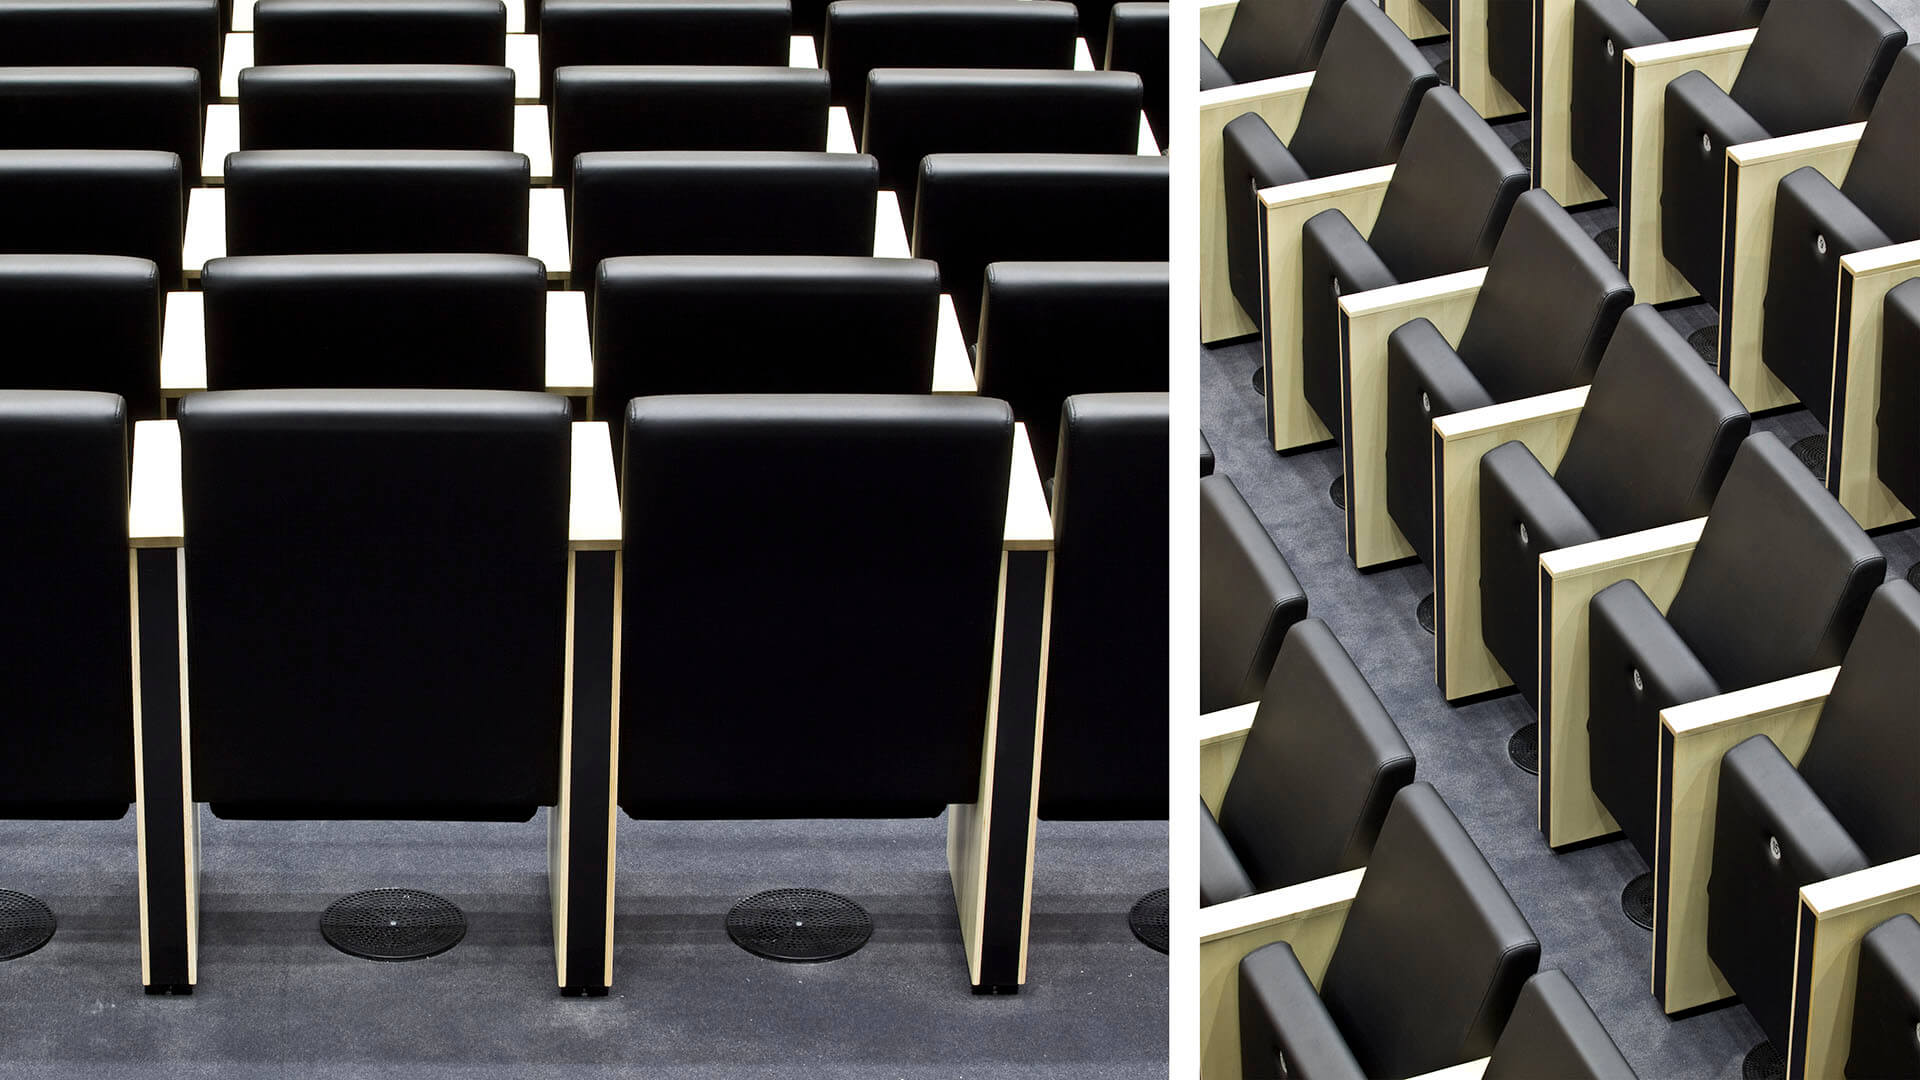
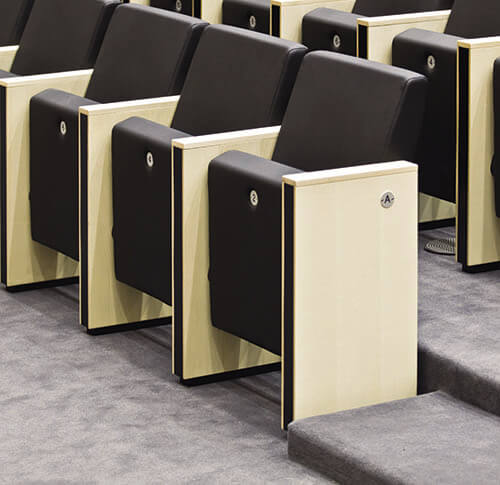
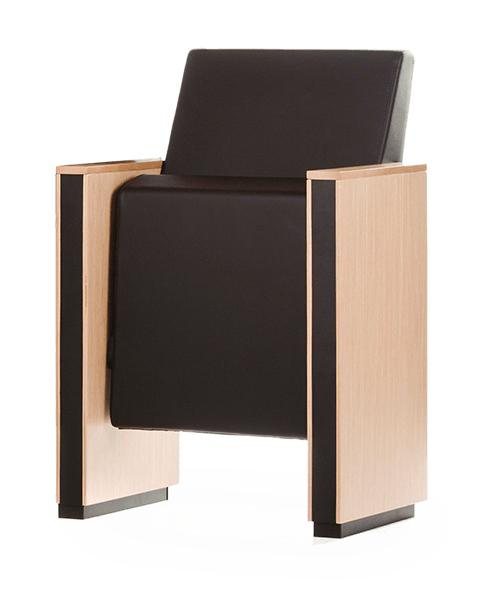
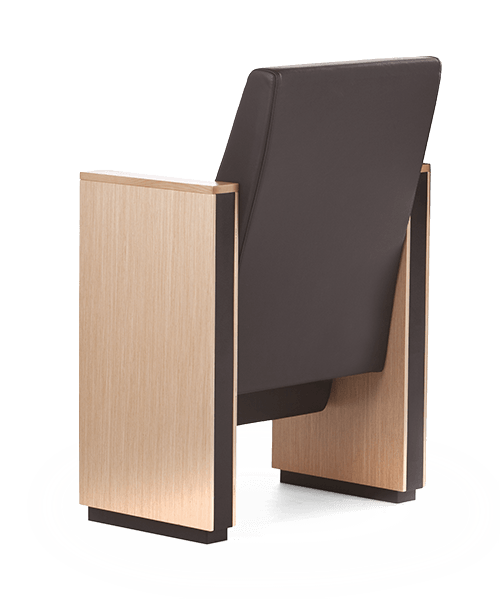
For the 484 seats in the auditorium, the choice fell on Nuvola FP, a seat designed for venues dedicated to performance and listening. Its design meets the functional requirements of an auditorium, where prolonged comfort, ergonomics and visual harmony must blend with the architecture of the hall. Installed along the sloping stalls of Cassamarca Auditorium, Nuvola FP complements the geometry of the space with a discreet and functional presence, helping to define an environment designed for events, conferences and performances.